
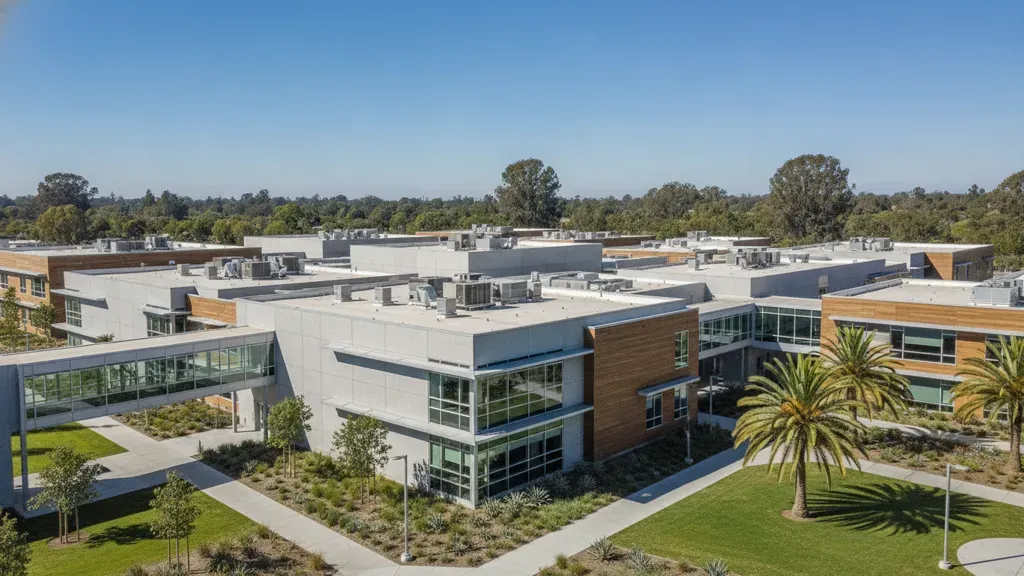
Managing HVAC for K-12 school districts in California comes with challenges that go far beyond what a standard commercial property demands. From aging infrastructure spread across multiple buildings to strict state air quality mandates, facility managers in California's public schools face a uniquely demanding environment. Between 15 and 20 percent of California's K-12 public schools have no functioning heating or air conditioning systems at all, and an additional 10 percent need major repairs or replacement, according to researchers at UC Berkeley and Stanford. This guide is part of our broader framework on Commercial HVAC, K-12 School Districts, and Northern California Service Areas and is designed to help facility managers understand what makes school HVAC different, what California law requires, and how to plan a successful campus-wide project.
Does your school district need HVAC upgrades? Call (925) 292-0148 to speak with Airteks about a free consultation and facility assessment.
What Makes HVAC for Schools Different From Commercial HVAC?
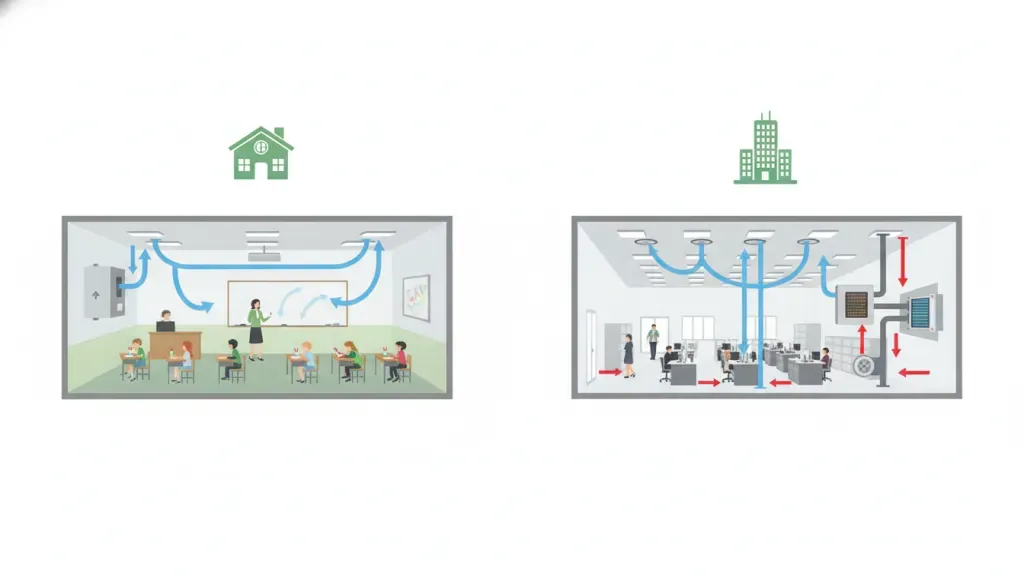
K-12 school HVAC systems serve higher occupant density, stricter ventilation rules, and multi-building campuses, making them fundamentally different from standard commercial HVAC installations. Classrooms pack 25 to 35 students plus a teacher into a single room for hours at a time. CO2 levels spike, airborne contaminants accumulate, and respiratory aerosols concentrate in ways that a standard commercial office with open floor plans does not experience. According to research from Lawrence Berkeley National Laboratory, proper ventilation in schools is directly linked to student attendance and academic performance. A 2020 study by UC Davis found that roughly 85 percent of 94 recently installed HVAC systems in California K-12 classrooms did not provide adequate ventilation, a problem that compounds when older buildings lack functioning mechanical systems entirely.
Multi-building campuses create zoning complexity. A single school campus may include classroom buildings, a gymnasium, a cafeteria, administrative offices, a library, and portable classrooms. Each space has different occupancy patterns, cooling loads, and ventilation requirements. A gym needs a vastly different air handling strategy than a kindergarten classroom. Facility managers must coordinate HVAC across 5 to 20+ separate structures, each with its own mechanical room, age of equipment, and control system.
Occupancy is seasonal but unforgiving. Schools operate on a rigid calendar. HVAC work must happen during summer breaks or winter closures when buildings are empty. This creates compressed installation and replacement windows that commercial properties rarely face. A failed chiller in August means classrooms hit 90 degrees in September, which in California means parents call the superintendent and the local news gets involved. The pressure on school HVAC systems is not just mechanical but political and emotional.
California Title 24 and IAQ Requirements for School Buildings
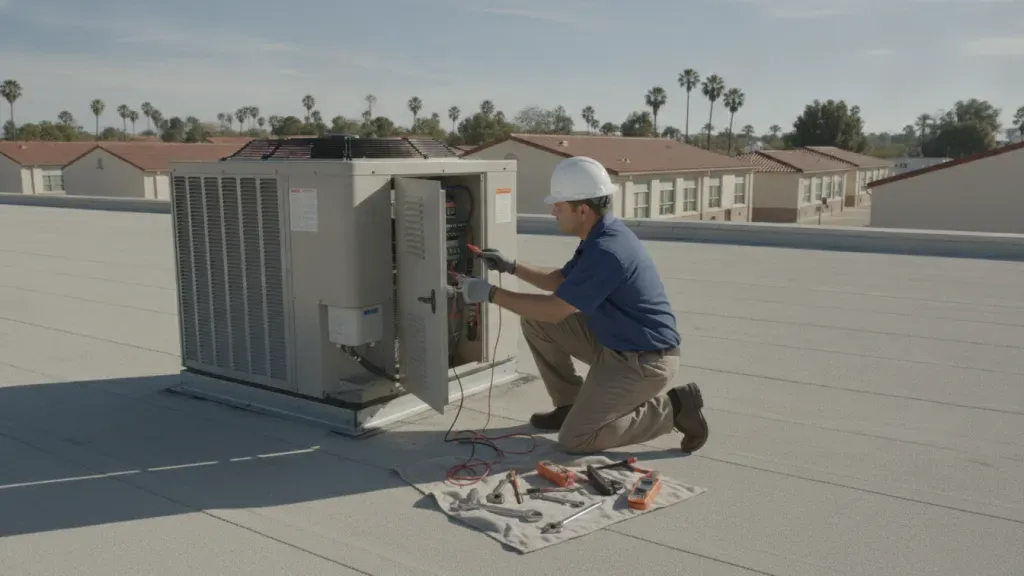
California school HVAC projects must comply with Title 24 energy standards, ASHRAE 62.1 ventilation rates, CALGreen building codes, and CalSHAPE grant requirements to ensure healthy indoor air quality for students and staff. California's Title 24 Building Energy Efficiency Standards are among the strictest in the country, and school buildings face additional compliance layers that facility managers must work through carefully. Understanding these requirements is a critical part of HVAC for K-12 school districts in California.
Title 24 energy efficiency standards apply to all new construction and major renovation projects in California schools. The 2025 energy code requires HVAC systems to meet minimum SEER (Seasonal Energy Efficiency Ratio) ratings of 15 for split systems and 12 for packaged rooftop units, with higher efficiency thresholds for heat pumps. The code also mandates demand control ventilation in spaces with high occupancy density, which includes every classroom. This means CO2 sensors must modulate outdoor air intake based on real-time occupancy rather than running at a fixed ventilation rate.
California Education Code Section 17070 and the Leroy F. Greene School Facilities Act set minimum standards for school construction, including mechanical system requirements. New school buildings must comply with the California Green Building Standards Code (CALGreen), which adds mandatory indoor air quality measures such as MERV-13 filtration minimums and low-VOC material requirements. For existing schools undergoing modernization, these same standards often apply to the renovated portions of the building.
ASHRAE 62.1 ventilation rates are the national standard that California adopts for school buildings. Classrooms require 15 cubic feet per minute (CFM) of outdoor air per occupant under ASHRAE Standard 62.1, compared to 5 CFM for a typical office space. For a classroom with 30 students and a teacher, that means 465 CFM of fresh outdoor air must be conditioned and delivered continuously during occupied hours. Many older school HVAC systems in California cannot deliver these rates because they were designed to a lower standard or have degraded over time.
| Ventilation Standard | Classroom (K-12) | Commercial Office |
|---|---|---|
| ASHRAE 62.1 outdoor air per occupant | 15 CFM | 5 CFM |
| Minimum filtration | MERV-13 (CALGreen) | MERV-8 (typical) |
| CO2 demand control ventilation | Required (Title 24) | Required in high-density zones |
| DSA permit required | Yes | No |
CalSHAPE funding (California Schools Healthy Air, Plumbing, and Efficiency Program) provides grants specifically for HVAC, plumbing, and ventilation upgrades in public schools. Funded through the California Energy Commission, CalSHAPE covers cost-effective projects that improve indoor air quality and energy efficiency. Facility managers should check current funding cycles and eligibility requirements, as this program has been a primary funding source for California school districts undertaking HVAC modernization projects.
How to Plan a Multi-Building Campus HVAC Replacement Project
A successful multi-building school HVAC replacement follows five phases: equipment audit, building assessment, system selection, summer-phased installation, and early funding and permit submission. Replacing HVAC across a K-12 campus is one of the most complex capital projects a school district will undertake. A structured approach reduces risk, controls costs, and keeps the project on schedule.
- Audit and prioritize your existing equipment. Start with a complete inventory of every HVAC unit on the campus. Document the age, model, capacity, refrigerant type, and current condition of each system. Prioritize replacements based on failure risk, energy efficiency opportunity, and criticality of the space. A boiler serving a kindergarten wing gets higher priority than a storage room unit. This audit also identifies equipment still using R-22 refrigerant, which is being phased out and will become increasingly expensive to service.
- Assess building envelope and electrical capacity. Before specifying new equipment, understand what your buildings can support. Older school buildings may have undersized electrical panels that cannot handle modern high-efficiency heat pumps. Window and insulation condition affects the cooling and heating load calculations. A thorough load analysis prevents the common mistake of installing equipment that is either oversized (short cycling, poor humidity control) or undersized (cannot maintain setpoint on peak days).
- Choose a system architecture that fits your campus. For multi-building campuses, the choice between distributed rooftop units, a central plant with chillers and boilers, or a hybrid approach depends on building age, available space, and budget. Rooftop units offer zone-level independence and lower upfront cost per building. Central plants provide higher efficiency at scale and longer equipment life, but require dedicated mechanical room space and more complex distribution piping. Many California school districts are moving toward heat pump systems paired with Pelican Wireless controls for zoned, energy-efficient operation across multiple buildings.
- Phase the work across summers. A full campus replacement rarely happens in a single summer. Phase the project across two or three construction windows, prioritizing buildings with the oldest or most failing equipment first. Each phase should be a complete, functional system, not a partial install that leaves classrooms without cooling for the school year. Work with an HVAC contractor experienced in school construction to develop a phasing plan that accounts for utility shutdowns, temporary cooling needs, and coordination with other summer construction projects on campus.
- Secure funding and submit permits early. School facility projects in California require Division of the State Architect (DSA) approval for structural and mechanical work. Permit processing can take 12 to 18 months, so engage the DSA early in the planning process. Funding sources include CalSHAPE grants, Proposition 51 bond funds, and local school bond measures. Many districts pair HVAC replacement with energy performance contracts that use guaranteed utility savings to finance the capital cost.
Planning a campus-wide HVAC upgrade? Contact Airteks to schedule a facility assessment and discuss a phased replacement plan for your district.
How School Districts Evaluate and Select HVAC Contractors in California
California school districts evaluate HVAC contractors based on C-20 licensing, K-12 project experience, design-build capability, energy performance guarantees, and references from other California school districts. The procurement process for school HVAC contracts in California follows strict public bidding rules under the Public Contract Code. But beyond compliance, facility managers who select the right partner get better long-term results.
Licensed and bonded with school project experience. California requires a C-20 HVAC contractor license for commercial work. But school districts add another layer: the contractor must demonstrate experience performing HVAC work in occupied K-12 settings. School projects have unique requirements around campus security, asbestos abatement coordination, DSA plan approval, and swing space management during construction. A contractor who has performed five school projects will handle these requirements far more efficiently than one whose experience is limited to office buildings and retail spaces.
Design-build capability. Many school districts lack in-house engineering staff to develop detailed mechanical specifications. Contractors who offer design-build services handle the entire process from load calculations and equipment selection through installation and commissioning. This single-point accountability reduces coordination risk and often accelerates project timelines because the design and construction teams work together from the start.
Energy performance guarantees. Some school HVAC contracts include guaranteed energy savings provisions. The contractor commits to a measured reduction in energy consumption and agrees to pay the difference if the savings fall short. For districts financing projects through performance contracts, this guarantee is essential. The California Energy Commission provides guidelines for measurement and verification protocols that districts should include in their RFPs.
References from other California school districts. The strongest signal of a contractor's capability is a track record with similar schools. Districts should request references from at least three California school districts where the contractor has completed HVAC replacement or modernization projects. Phone calls to those facility directors will reveal how well the contractor managed summer timelines, coordinated with other campus contractors, and handled unexpected issues during construction.
For a detailed walkthrough of selecting the right partner, read our guide on How to Choose a Commercial HVAC Contractor in Northern California. Also see our commercial planned maintenance programs for ongoing school district support and commercial HVAC maintenance contracts designed for educational facilities.
Why Airteks Has Served Northern California School Districts for 25 Years
Airteks has been providing HVAC for K-12 school districts in California since the late 1990s. Based in Livermore and serving the Bay Area, Central Valley, and Sacramento regions, we have built a reputation that keeps school facility directors coming back.
25 years of school construction experience. As an industry veteran with 25 years in K-12 school construction once put it: "Dealing in K-12 school construction for the past 25 years I highly recommend Airteks." That kind of endorsement from someone who has worked with dozens of contractors across Northern California speaks volumes. Our team understands the specific demands of educational facilities, from managing campus-wide shutdown logistics to coordinating with district facilities staff during summer construction windows.
Complete one-stop shop for school district HVAC needs. School districts benefit from working with a single partner who can handle everything from system design through installation, commissioning, and ongoing maintenance. We offer full commercial HVAC services including planned maintenance programs that help districts extend equipment life and avoid emergency breakdowns during the school year. Our partnership with Pelican Wireless Systems gives facility managers real-time visibility into HVAC performance across every building on campus, enabling proactive maintenance and energy optimization.
Factory-certified technicians and honest recommendations. Every Airteks technician is factory-certified and trained across all major equipment brands. More importantly, we build our business on honest recommendations. We have helped school districts avoid unnecessary nine-thousand-dollar replacements by identifying simple repairs that restored full functionality. For California school districts operating on tight budgets, that kind of integrity matters as much as technical skill.
24/7 emergency response for school facilities. When a classroom AC fails during a heat wave, students cannot learn and parents demand answers. Airteks provides 24/7 emergency service to Northern California school districts, with same-day response capability. For districts managing critical environments like server rooms, special education classrooms, and administrative offices, having a responsive HVAC partner is essential to maintaining operations. Learn more about Airteks and our approach to commercial service.
Frequently Asked Questions
Are California schools required to have air conditioning?
No. California does not currently require K-12 schools to have air conditioning, and there is no regulated maximum temperature for classrooms. Between 15 and 20 percent of California public schools have no functioning cooling systems, according to UC Berkeley and Stanford research. However, AB 2232 and other proposed legislation aim to establish cooling requirements and fund HVAC upgrades for school districts.
What is the CalSHAPE HVAC grant for California schools?
CalSHAPE (California Schools Healthy Air, Plumbing, and Efficiency Program) provides grants through the California Energy Commission for HVAC, plumbing, and ventilation upgrades in public schools. The program funds cost-effective projects that improve indoor air quality and energy efficiency. School districts can apply for funding during open cycles to offset the cost of HVAC replacement and modernization projects.
What HVAC permits do California school projects need?
School HVAC projects in California require approval from the Division of the State Architect (DSA) in addition to local building permits. The DSA reviews structural and mechanical plans for compliance with California education and building codes. Permit processing can take 12 to 18 months, so districts should submit plans early in the project timeline.
How often should school HVAC systems be replaced?
Most commercial HVAC equipment has a design life of 15 to 20 years for rooftop units and 20 to 25 years for boilers and chillers. However, equipment in California school buildings often needs replacement sooner due to degraded ductwork, refrigerant phase-outs, and the need to meet updated Title 24 efficiency standards. Annual maintenance programs can extend equipment life by identifying problems before they cause premature failure.
What is the difference between school HVAC and commercial HVAC?
School HVAC systems must handle higher occupancy density per square foot, operate across multiple separate buildings on a single campus, and meet stricter ventilation requirements (ASHRAE 62.1 mandates 15 CFM per occupant in classrooms versus 5 CFM in offices). School projects also face compressed summer installation windows and must comply with DSA review requirements that standard commercial projects do not encounter.
Ready to discuss your school district's HVAC needs? Call (925) 292-0148 or contact Airteks online for a free consultation and facility assessment.
Key Takeaways for California School Facility Managers
Managing HVAC for K-12 school districts in California requires specialized knowledge that goes beyond standard commercial HVAC practice. Understanding Title 24 energy standards, ASHRAE ventilation requirements, and DSA permitting timelines is essential for any successful campus HVAC project. School districts that plan replacements in phases across summer construction windows, secure CalSHAPE and bond funding early, and partner with an experienced K-12 HVAC contractor achieve better outcomes for their students, staff, and budgets. Airteks brings 25 years of Northern California school district experience to every project, from single-building repairs to multi-campus HVAC modernization programs.
Comments