
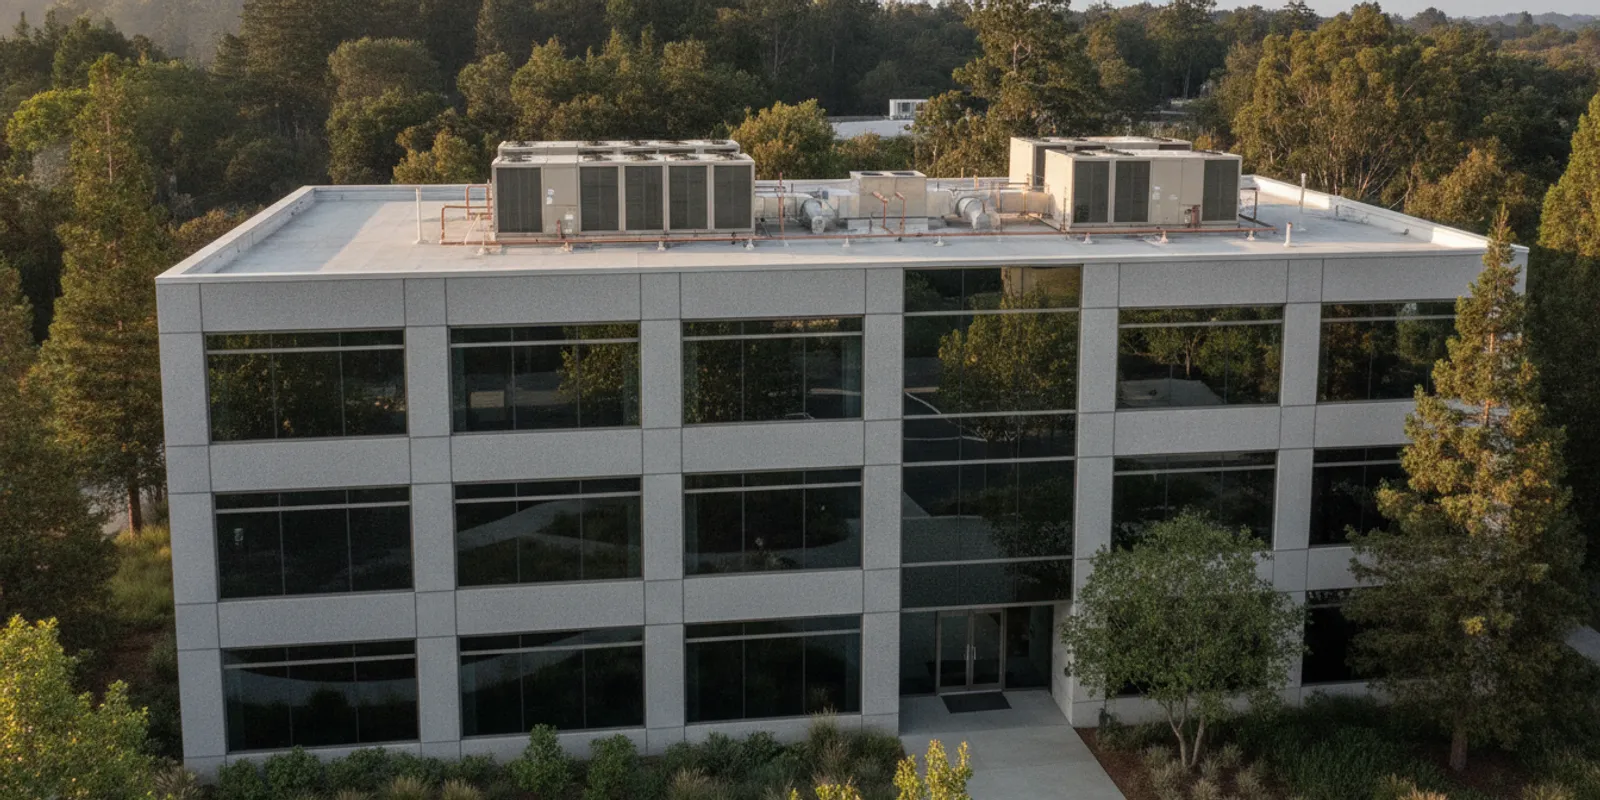
Choosing between VRF vs rooftop HVAC Northern California starts with the building, not a brand name. Both approaches can serve commercial spaces, but they distribute heating and cooling differently and create different planning, access, and control considerations. The right comparison should account for occupancy, room layout, equipment locations, service access, and the work planned for the property.
Talk with an HVAC professional about your building
VRF and rooftop systems are not interchangeable packages. A rooftop unit is typically a packaged system located outdoors on the roof, while a VRF design uses outdoor equipment connected to multiple indoor units through refrigerant piping. Either system requires project-specific design and qualified service. This guide explains the practical differences so facility teams can ask better questions before requesting a proposal.
How do VRF vs rooftop HVAC Northern California systems differ?
VRF, or variable refrigerant flow, refers to a system arrangement in which outdoor equipment serves multiple indoor units. Those indoor units can be placed in separate rooms or zones. The system varies refrigerant flow to respond to the spaces it serves. The exact configuration depends on equipment selection and the building design.
A rooftop HVAC unit is generally a packaged heating and cooling system installed outdoors, commonly on a roof. Ductwork carries conditioned air from the unit to occupied areas. A rooftop system may serve a large open area or multiple areas through duct branches and controls, depending on its design.
These descriptions are broad. A building’s existing ductwork, available roof or ground space, ceiling construction, electrical service, and operating schedule can change what is practical. For commercial system planning, start with an assessment of the facility rather than assuming one format will fit every property.
| Comparison point | VRF system | Rooftop HVAC |
|---|---|---|
| Basic layout | Outdoor equipment connects to multiple indoor units through refrigerant piping. | Packaged equipment sits outdoors, often on the roof, and distributes air through ductwork. |
| Zone arrangement | Multiple indoor units can support separate rooms or zones, subject to the design. | Zones depend on the unit, duct arrangement, and control design. |
| Space considerations | Requires suitable locations for outdoor equipment, indoor units, piping, and service access. | Requires a suitable equipment location, duct paths, and safe roof or ground access. |
| Existing building fit | May suit projects where room-by-room distribution is useful, but installation routes must be feasible. | May suit buildings with usable ductwork or a straightforward path for new ducts. |
| Maintenance planning | Plan access to indoor and outdoor equipment and follow the specific system requirements. | Plan access to rooftop equipment, filters, drains, ductwork, and controls as applicable. |
When may VRF be worth evaluating?
VRF is often worth discussing when the building has varied room uses or occupancy patterns and the project needs multiple indoor units. For example, an office may have enclosed conference rooms, perimeter offices, and shared areas with different schedules. A design that addresses those areas separately may be helpful, provided the equipment layout and piping routes work for the building.
Consider a VRF evaluation when:
- Different rooms need distinct temperature control or have different schedules.
- The property has limited or difficult duct routes, and indoor-unit placement can be coordinated with the architecture.
- A renovation or tenant improvement provides an opportunity to plan piping and equipment locations.
- The facility team wants to compare how the proposed controls will handle occupied and unoccupied periods.
Those points are prompts for evaluation, not proof that VRF is automatically the better choice. Indoor units require appropriate locations and maintenance access. Piping routes, outdoor equipment placement, and project coordination should be reviewed early. Ask the contractor how the design addresses each space and what access will be needed after installation.
When may rooftop HVAC be a practical fit?
Rooftop equipment can be a practical option where the building already uses packaged units and duct distribution, or where a new ducted design is a sensible match. Keeping major equipment outdoors can also help preserve indoor floor area, although roof structure, access, and service conditions still matter.
Rooftop HVAC may be worth comparing when:
- The building has existing ductwork that can be assessed for condition and suitability.
- The served spaces have relatively similar needs or can be addressed with a suitable zoning and control plan.
- The roof or another outdoor location can accommodate equipment and provide safe service access.
- The project team wants to coordinate replacement with other planned roof or building work.
A rooftop location is not automatically easy to maintain. The team should consider safe access, equipment clearances, weather exposure, drainage, and the path for moving equipment during service or replacement. If the current system is ducted, ask whether the ductwork and controls should be evaluated as part of the project. Airteks provides commercial HVAC services and can discuss commercial system needs with a facility team.
What should a VRF vs rooftop HVAC Northern California comparison cover?
Northern California properties span different building types, operating schedules, and local conditions. A system that suits a small office may not be a suitable template for a school, retail space, warehouse, or multi-site portfolio. Start by documenting the building’s real use rather than relying on a generic equipment comparison.
Building layout and use
List the occupied areas, approximate schedules, and any rooms with unusual loads or operating requirements. Note areas that are frequently empty, areas used after hours, and spaces where temperature complaints repeat. This gives the designer a clearer basis for comparing zoning and air distribution.
For a useful first pass, sketch the floor plan and mark the spaces by use.
- Offices, meeting rooms, and shared work areas.
- Storage, customer areas, and rooms with equipment or high occupancy.
- Spaces used after hours, including cleaning or evening use.
Add typical start and end times for each group. A broad statement such as “the building is uncomfortable” then becomes a set of observations the design team can evaluate.
Existing equipment and distribution
Record the existing system type, known service issues, and any recurring comfort or control problems. Where ducts exist, ask that their condition and configuration be considered. For VRF, identify possible indoor-unit locations and routes for piping before the design is finalized.
A commercial air conditioning assessment can help clarify what the current installation does and what a project must address. If records are available, collect equipment schedules, past service notes, control diagrams, and renovation drawings. These materials can help separate a system-design concern from a localized issue, such as a blocked diffuser, a control setting, or a change in how a room is used.
Access and coordination
Make access part of the comparison. For rooftop units, consider roof access, clearances, and any building rules for service work. For VRF, consider access to indoor units as well as outdoor equipment. Coordinate the plan with other trades, ceilings, roof work, and tenant schedules. These details can affect installation disruption and future service.
Walk the likely service path, not just the equipment location. A unit may be reachable from the roof and still require building access, escort procedures, lift arrangements, or protection of occupied areas. For indoor equipment, confirm that panels and filters can be reached without removing permanent fixtures or disrupting critical rooms.
Controls and operating schedule
Ask how occupants or facility staff will adjust settings, how schedules will be managed, and what information will be available when a problem occurs. If multiple spaces operate differently, request a clear explanation of the control approach. Airteks also works with Pelican Wireless control systems. Whether a control platform fits depends on the project and system design.
Ask who can change schedules, whether settings are managed locally or centrally, and how the team will identify which zone is reporting a problem. Staff should know the normal settings, the approved adjustment range, and whom to call when a room repeatedly falls outside expectations.
How can you compare proposals fairly?
Do not compare only the equipment labels or headline price. A useful proposal should explain the system design and the scope included. Ask each bidder to address the same project requirements so you can see whether the recommendations solve the same problems.
- Describe the spaces. Provide floor plans if available, room uses, operating hours, and known comfort concerns.
- Ask what the design serves. Request a clear description of equipment locations, distribution, and zones, including any assumptions about future use.
- Clarify included work. Ask about controls, electrical work, duct or piping changes, access needs, and coordination with other building work.
- Discuss service access. Identify how technicians will reach equipment and what routine maintenance the proposed system requires.
- Request a comparison of alternatives. If both approaches are feasible, ask why the contractor recommends one and what tradeoffs the other presents.
- Confirm the handoff. Ask what documentation, operating guidance, and control orientation the facility team will receive.
Also ask what is excluded. A proposal can look less expensive if it omits work that another proposal includes. Clarifying assumptions before approval reduces confusion during installation and makes later comparisons more useful. For more context on contractor selection, see Airteks’ guide to choosing a commercial HVAC contractor.
How do maintenance needs compare?
Neither system should be treated as maintenance-free. The equipment manufacturer’s instructions and the installed design determine the applicable service tasks and intervals. In general, facility teams should maintain a record of inspections, reported problems, completed repairs, and changes to schedules or controls.
For rooftop equipment, include access planning and inspection of the unit and related air-distribution components as appropriate. For VRF, account for the outdoor equipment and the multiple indoor units serving the building. Staff should report persistent comfort changes, unusual operating behavior, or recurring control issues rather than repeatedly changing settings without understanding the cause.
A planned commercial HVAC maintenance program can help a property team organize service and track findings. The appropriate scope depends on the installed system, building use, and service history. Keep equipment records and note which spaces are affected when a problem occurs. That detail helps the technician investigate efficiently.
A practical log can include the date, affected zone, time of day, outdoor conditions if known, control setting, and any recent work nearby. One report that an area is warm is useful. Repeated notes showing the same room is affected after a schedule change provide a much clearer trail for diagnosis.
What are common decision mistakes?
- Choosing by equipment type alone. System layout, controls, distribution, access, and installation scope matter as much as the category.
- Assuming every room needs the same solution. Occupancy and use can differ across a building, so document those differences before comparing designs.
- Ignoring existing infrastructure. Ductwork, roof access, electrical conditions, and available equipment locations can influence project feasibility.
- Leaving maintenance out of the discussion. Consider how staff and service technicians will access and operate the finished system.
- Comparing proposals with different assumptions. Give bidders a consistent scope and ask them to identify exclusions.
For general energy information and building efficiency resources, the U.S. Department of Energy provides material at Energy.gov. For a specific property, however, a system decision should be based on the building and a qualified assessment, not a general rule.
What questions should you ask during a site review?
A walkthrough is more useful when the facility team arrives with a consistent set of observations. Before the visit, mark the areas with recurring comfort concerns and note when they occur. Include rooms that feel different at certain times, spaces that are occupied outside normal hours, and areas where doors or equipment create unusual operating conditions.
During the review, ask the contractor to explain the proposed distribution path in plain language. For a ducted option, identify which trunks, branches, or diffusers may need attention and whether the proposal assumes the existing system is usable. For a VRF option, point out likely indoor-unit locations, possible piping routes, and any areas where access panels or ceiling work may be required. Ask what is uncertain and what information would resolve it.
Confirm how the proposed design handles transitions between spaces and schedules. A conference room used only part of the day may need a different control plan from an open office that operates continuously. A school or retail site may also have spaces that are busy at different times. These examples do not establish which system is right; they help the designer understand the actual operating pattern.
Finally, agree on how the design will be documented. Ask for labeled zones, equipment locations, control responsibilities, and a list of assumptions. Clear documentation gives the facility team a practical reference after installation and helps future service providers understand the system.
How should the project team plan installation?
Installation planning matters because equipment choice affects more than the mechanical room or roof. Work may involve access restrictions, ceiling coordination, electrical tasks, tenant communication, and protection of occupied areas. Request a proposed sequence that explains what areas are affected and when, without assuming that every building will follow the same schedule.
For rooftop equipment, review how technicians and equipment will reach the installation area, how work will be coordinated with roof conditions, and whether the building needs temporary access arrangements. For VRF, discuss piping routes, indoor-unit placement, ceiling access, and how occupied rooms will be protected during work. In either case, identify who will communicate with tenants or staff and how unexpected conditions will be handled.
Ask what the project team needs from the property before work begins. This may include access approvals, current drawings, operating schedules, or coordination with other contractors. Keep a written record of decisions and any scope changes. These steps help align the building team and contractor on practical responsibilities rather than relying on informal assumptions.
After completion, request a walkthrough of the equipment locations and controls. Make sure the people responsible for day-to-day operation know whom to contact when a setting or zone does not behave as expected. Retain the final documentation with service records so later maintenance visits can be planned with the system layout in mind.
Call Airteks at (510) 719-0621
Frequently Asked Questions
Is VRF always more efficient than rooftop HVAC?
There is no universal answer for every building. Actual performance depends on equipment selection, design, controls, installation, maintenance, and how the spaces are operated. Ask for a project-specific comparison based on the facility’s needs.
Can a building use existing ductwork with VRF?
VRF commonly uses multiple indoor units connected to outdoor equipment, but project configurations vary. Whether existing ductwork can be retained or used depends on the proposed design. Ask the contractor to identify what will remain, change, or be removed.
Are rooftop units only for large buildings?
No single building-size rule determines suitability. The system must match the served spaces, distribution design, equipment capacity, and operating needs. Have the proposed scope assessed for the actual property.
What information should I gather before requesting a comparison?
Prepare the building use and hours, existing equipment details, known comfort issues, available plans, and any planned renovation or occupancy changes. Note roof and equipment access constraints and the spaces affected by recurring problems.
The best choice is the system that fits the building’s layout, operating needs, service access, and project scope. A careful comparison with those factors in view gives your team a clearer basis for planning dependable heating and cooling.
Comments