
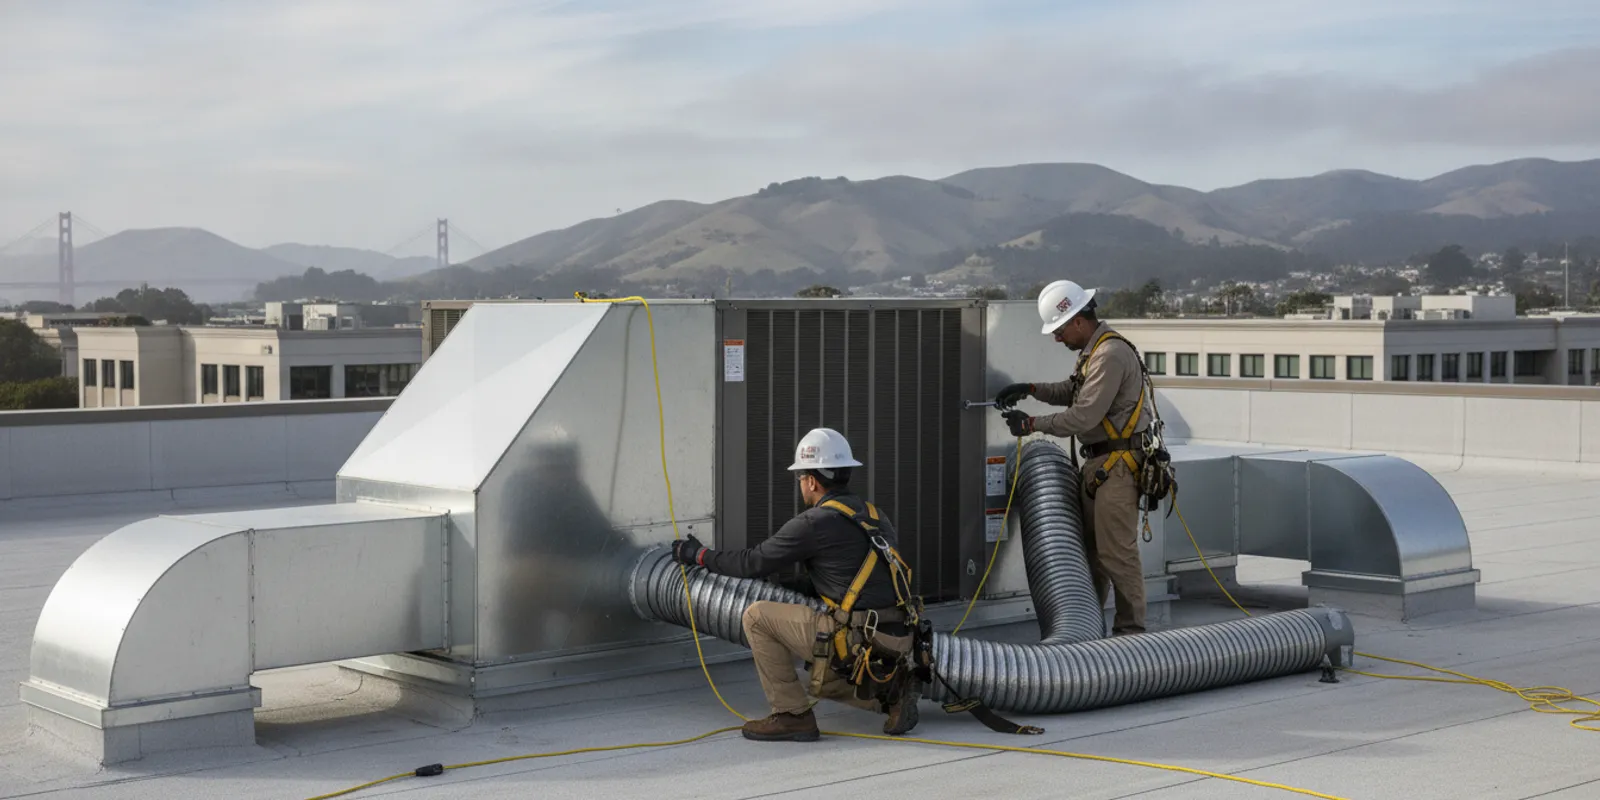
Planning a new commercial heating and cooling system starts with more than an equipment price. The bay area commercial hvac installation cost for your building depends on what the system must do, the condition of existing infrastructure, and the installation work needed to deliver reliable performance. A clear scope makes it easier to compare proposals and build a realistic project budget.
What shapes Bay Area commercial HVAC installation cost for a commercial building?
Commercial buildings are not interchangeable. A small office with an accessible rooftop unit has different requirements from a school, restaurant, warehouse, or multi-tenant property. Even two buildings with similar floor areas can need different systems because of occupancy, operating hours, ventilation needs, heat-producing equipment, insulation, ceiling height, and the layout of existing ducts.
That is why a single price per square foot or a universal equipment price list can be misleading. The equipment is only one portion of the project. A proposal may also account for engineering and design, demolition and disposal, curb or duct modifications, electrical work, controls, permits, crane access, startup, testing, and coordination with the building schedule. One quote may include work that another leaves as an allowance or excludes entirely.
As a limited point of comparison, a Northwest Energy Efficiency Alliance market assessment describes installed costs for light commercial HVAC equipment in a reported range per ton. That figure is not a Bay Area project quote and does not establish the cost of a particular building's full installation. It is useful mainly as a reminder that equipment category and project scope matter; local access, labor, existing conditions, controls, and included work still need to be evaluated. Read the light commercial HVAC market assessment.
What are the biggest cost drivers in a commercial HVAC installation?
System capacity and the building load
Equipment must be selected for the building's heating and cooling demands, not just its square footage or the size of the unit being replaced. A proper project review considers how the space is used, how many people are present, equipment and lighting heat, outdoor air needs, envelope conditions, and the local climate. A system that is too small may struggle to maintain comfort during peak conditions. Oversizing can also create operational problems, including short cycling and uneven conditions.
Ask how the contractor determined capacity and whether the proposal is based on observed building conditions, available drawings, or assumptions that still need confirmation. If a renovation is changing occupancy, interior partitions, kitchen equipment, or operating hours, share that information before equipment selection. Those details can affect the design and the budget.
Equipment type, efficiency, and configuration
Different system types involve different equipment, distribution, and control requirements. Replacing a rooftop unit with a comparable unit may be more straightforward than changing system types or serving spaces that have never had adequate heating, cooling, or ventilation. Heat pumps, packaged equipment, split systems, and larger or multi-zone arrangements have different installation considerations.
Compare proposals on more than the model name or efficiency rating. Check that capacity, heating capability, staging or modulation, ventilation provisions, controls, and included accessories match the intended use. An apparently lower bid might specify less capacity, omit required components, or assume that existing distribution and electrical service can be reused. Airteks provides commercial HVAC system services and can help discuss system needs for a commercial facility.
Existing ducts, piping, electrical, and structural conditions
Reusing existing infrastructure can reduce the amount of new work, but only if it is suitable for the proposed equipment and building. Ducts may need repairs, resizing, balancing, insulation, or new connections. Electrical service and disconnects may need modification. Refrigerant piping, condensate drainage, roof curbs, supports, and penetrations should also be reviewed where relevant.
Hidden conditions are an important source of uncertainty. A roof curb may not match the replacement unit. Ductwork may be inaccessible or deteriorated. Drawings may not reflect later building changes. A contractor can identify visible issues during a site visit, but some conditions may only become clear after work begins. Ask the proposal to distinguish confirmed scope from assumptions and to explain how unforeseen work would be handled.
Access, lifting, and occupied-building logistics
Rooftop equipment may require a crane, lift, traffic or parking coordination, roof protection, or a specific work window. Interior equipment can require ceiling access, tenant coordination, and protection of finished areas. A busy business may need work sequenced outside normal operating hours or phased so that only part of the building is affected at a time.
These factors do not change the equipment itself, but they can change labor, scheduling, and project coordination. Tell the estimator about loading restrictions, roof access, security requirements, delivery routes, operating hours, and any areas that cannot be taken offline. If your facility serves customers, students, patients, or tenants, identify any critical comfort zones or hours when interruptions are unacceptable.
Controls, zoning, and integration
Controls influence how a system operates day to day. The scope may include thermostats, zone controls, schedules, sensors, occupancy settings, remote access, or integration with existing building controls. Replacing equipment without checking the controls can leave an otherwise new system difficult to schedule or manage.
Clarify what controls are included, what existing devices will remain, and whether programming and staff orientation are part of the job. For facilities managing several locations or schedules, ask how the proposed controls support those workflows. Airteks offers Pelican Wireless control systems as part of its commercial HVAC capabilities; suitability depends on the facility and project requirements.
What should a commercial HVAC installation quote include?
A useful proposal defines the deliverable in plain language. It should identify the equipment and major components, the work included, any assumptions, and the items that are excluded. Ask the contractor to describe how the proposed system fits the building rather than relying on a model number alone.
| Quote area | What to verify | Why it matters |
|---|---|---|
| Equipment and capacity | System type, capacity, major components, and stated efficiency | Confirms that proposals address the same building need |
| Installation scope | Removal, setting, connections, duct or curb work, and disposal | Reveals differences between a replacement and a broader retrofit |
| Controls and startup | Controls supplied, programming, startup, testing, and balancing where included | Shows what is required to put the system into intended operation |
| Site and schedule | Access plan, work hours, lifting, phasing, and expected interruptions | Helps operations teams plan around the installation |
| Allowances and exclusions | Unknown conditions, permit or electrical assumptions, and change process | Highlights possible cost changes and unresolved responsibilities |
| Closeout and support | Documentation, owner orientation, warranty details, and maintenance options | Clarifies handoff and care after installation |
When comparing bids, place the proposals side by side and normalize the scope. If one includes controls programming and removal while another excludes them, the totals are not directly comparable. Request clarification in writing before selecting a contractor. A detailed proposal is not a guarantee that no site condition will change the work, but it gives both parties a better starting point.
How can you plan a budget for Bay Area commercial HVAC installation cost?
- Define the problem. Note whether the project addresses equipment failure, comfort complaints, a planned renovation, capacity needs, or the replacement of aging equipment. Include what must improve and what cannot change.
- Gather building information. Collect equipment nameplates, prior service records, plans if available, utility or operating schedules, and notes about spaces with recurring hot or cold spots. Do not delay a site review because a drawing is missing; share what you have and flag gaps.
- Describe operations. Record business hours, seasonal schedules, occupancy patterns, temperature-sensitive areas, and any times when shutdowns are not workable. For a school or multi-tenant property, identify who coordinates access and communicates with occupants.
- Set project boundaries. Decide whether the immediate need is a like-for-like replacement or whether you want the contractor to evaluate broader distribution, controls, or efficiency improvements. Separate required work from optional upgrades so the choices are clear.
- Ask for site-specific proposals. Have contractors inspect access and visible infrastructure, explain their design assumptions, and identify what requires further investigation. Request alternatives only when they are meaningfully different and can be compared against the same needs.
- Review schedule and risk. Confirm lead-time assumptions, work sequencing, likely shutdowns, and how changes will be approved. Coordinate with the building owner, tenants, facility team, and other trades before the installation date is set.
For a replacement, the existing system can provide useful clues, but it should not be treated as an automatic design specification. The old unit may have been incorrectly sized, and the building may have changed since it was installed. Ask the estimator to explain whether the proposal is based on the existing configuration, a revised load assessment, or a combination of information.
How do permitting, code, and project timing affect the estimate?
Requirements depend on the work, equipment, and jurisdiction. The project team should identify applicable permitting and inspection needs and clarify who is responsible for preparing and submitting documents. Electrical changes, structural work, roof penetrations, or a change in system design may require coordination beyond a direct equipment swap. Avoid assuming that a simple-looking replacement has no administrative or construction requirements.
Timing also affects planning. A business may prefer an installation during a slow season, a weekend, or a planned closure, but the preferred window must align with equipment availability, contractor scheduling, site access, and any required reviews. If the existing system is still operating, planning ahead can provide more time to evaluate options. If it has failed, the immediate priority may be restoring service safely, with a longer-term replacement plan addressed separately.
Airteks works with commercial customers on commercial HVAC services, including installation, service, and maintenance. For buildings in the Bay Area or other Northern California service regions, use the commercial service area information to check coverage. Local service teams may also provide commercial heating and commercial air conditioning support, depending on the project.
How should you compare equipment price and long-term value?
The lowest initial proposal is not always the lowest-cost choice over the life of a system, but a more expensive proposal is not automatically better either. Compare what each option provides and whether it solves the facility's actual problem. Consider the fit between capacity and load, expected operating schedule, controls, serviceability, and the cost or disruption of keeping existing components.
Ask the contractor to explain any efficiency or operating-cost claims and the assumptions behind them. Energy savings depend on factors such as current equipment condition, hours of operation, maintenance, control settings, utility rates, and building use. Avoid treating a generalized savings estimate as a promise for your specific facility. If you are evaluating improvements beyond equipment replacement, request a clear distinction between the base installation and optional measures.
Likewise, ask about the handoff. A commercial system should be commissioned, its controls set up for the agreed schedule, and facility staff shown how to operate the equipment. Confirm what startup checks, documentation, training, and warranty information are included. Establishing a maintenance plan after the project can help the owner track system condition and address issues before they disrupt operations. Airteks provides HVAC maintenance services for customers planning ongoing care.
What should you prepare before the site assessment?
- Equipment lists, model and serial numbers, or clear photos of nameplates.
- Available floor plans, mechanical schedules, past proposals, and service records.
- A short list of comfort, noise, ventilation, or reliability problems, including when and where they occur.
- Building hours, occupancy patterns, critical rooms, and any constraints on shutdowns.
- Information about roof access, loading areas, parking, security, ceiling access, and tenant coordination.
- Your required outcome, preferred project timing, and budget-planning process, if already established.
Be candid about what is uncertain. If you do not know whether the current ducts are adequate or whether a control system can be reused, ask for the contractor to inspect and state the finding. This is more useful than asking for an artificially precise number before the important site conditions are understood.
Frequently Asked Questions
Can I estimate commercial HVAC installation cost by square footage?
Square footage can be a rough screening detail, but it is not enough to set a dependable project budget. Occupancy, equipment loads, ventilation, building layout, system type, and existing infrastructure can all change the design and installation scope. Use square footage as background information for the contractor, not as a substitute for an assessment.
Is replacing a rooftop unit less expensive than changing the system design?
A replacement that fits existing connections and building needs may involve less alteration than a project that changes equipment type, distribution, or controls. But a like-for-like swap is not automatically the right answer. The condition and suitability of the existing curb, ducts, electrical service, and controls should be checked, and a revised design may be appropriate if the building or its use has changed.
Why do commercial HVAC bids have different totals?
Bids can specify different equipment, include different installation tasks, or rely on different assumptions about access and existing conditions. One may include controls work, disposal, electrical changes, or startup tasks that another excludes. Compare a written scope line by line and ask each contractor to resolve material differences before making a decision.
What information should I provide to get a useful quote?
Share the building address, equipment information, available plans, operating hours, known comfort issues, project goals, and constraints on access or downtime. A site visit is important for checking the equipment location and visible infrastructure. If some information is unavailable, say so; the contractor can identify what needs further review.
When should a business plan a replacement?
Planning before a failure gives a business more time to compare system options, coordinate access, and schedule work. Repeated service issues, changing building needs, or difficulty maintaining comfort may be reasons to request an evaluation. If the system has already failed, a technician can assess immediate service needs and discuss whether repair or replacement is appropriate.
Get a site-specific commercial HVAC installation estimate
A useful installation budget starts with the building, not a generic price list. By defining the system need, documenting operating constraints, and comparing complete scopes, you can make a better-informed decision about equipment, installation work, and project timing. Contact Airteks to discuss a commercial HVAC project in Northern California and arrange the next step for your facility.
Comments