
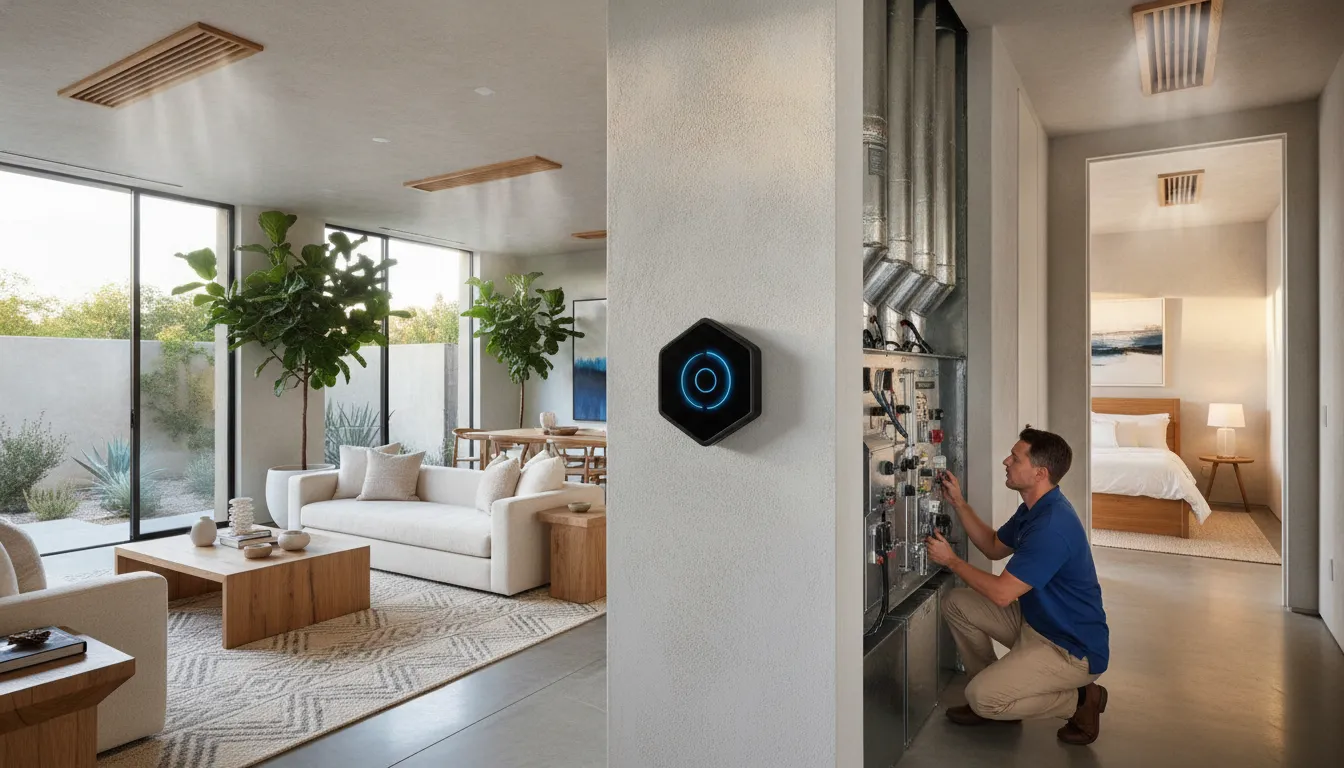
If one room in your California home is always too warm while another stays chilly, the problem may be uneven air distribution rather than an underpowered HVAC system. Zoning is designed for that exact challenge, especially in multi-story homes, large floor plans, and houses with different comfort needs from room to room.
In simple terms, hvac zoning how it works california comes down to dividing a home into separate temperature areas. Each area uses its own thermostat, a zone controller, and motorized duct dampers to receive conditioned air only when needed. That can improve comfort and reduce wasted heating or cooling in unused rooms, but the system must be evaluated for your ductwork and floor plan.
Not sure if zoning fits your California home? Call Airteks at (510) 719-0621 for a free evaluation.
Whether zoning is worthwhile depends on your layout, existing equipment, airflow, and daily routines. It can also work alongside energy-efficient HVAC smart controls for more precise management. First, it helps to understand what happens inside the ductwork when each zone calls for heating or cooling.
How Does HVAC Zoning Work in a California Home?
A zoned HVAC system divides a home into areas that can be heated or cooled independently. Instead of sending conditioned air through every branch of the ductwork at the same time, the system responds to each zone's temperature needs and directs airflow where it is needed.
What the zone controller does
The zone controller is the system's traffic coordinator. It receives requests from the thermostats, communicates with the heating and cooling equipment, and signals the appropriate dampers to open or close. A typical setup includes:
- One thermostat for each comfort zone
- Motorized dampers installed in selected duct branches
- A central zone controller that coordinates calls for heating or cooling
This arrangement gives a homeowner more independent temperature control than a single thermostat can provide. For example, an upstairs zone can request cooling while a lightly used downstairs area does not receive the same airflow. The underlying concept of independent temperature control is also described by Trane's overview of zoned HVAC systems.
How dampers redirect conditioned air
Motorized dampers sit inside the ductwork and mechanically regulate airflow. When a zone needs heating or cooling, its damper opens to allow conditioned air into that area. When the zone reaches its thermostat setting, the damper can close or reduce airflow, limiting delivery to that part of the home. This is how zoning can address comfort differences between sun-exposed rooms, shaded rooms, and separate floors. 
Because closing dampers changes the path and pressure of air through the system, zoning must be designed around the home's ductwork and equipment. Proper installation matters for efficient operation. The U.S. Department of Energy identifies installation practices as an important part of residential HVAC efficiency: review the Department of Energy HVAC installation research.
How thermostats communicate with dampers
Each thermostat monitors conditions in its assigned area. When the measured temperature moves outside the selected range, that thermostat sends a call to the zone controller. The controller then coordinates the equipment and damper positions so conditioned air reaches the zone requesting it. This feedback loop continues as conditions change throughout the day.
Smart controls can add scheduling and remote adjustments to this basic process. If you are comparing control options, review Airteks' guide to smart thermostat savings before deciding which setup fits your home.
How Many Zones Does Your California Home Need?
There is no universal zone count for a California home. The right design follows the floor plan, how your family uses each area, and where comfort problems occur. Zoning is often especially useful in homes with uneven temperatures, multiple stories, or large layouts, where one thermostat cannot represent every room well. Airteks explains that zoning can improve comfort and energy efficiency in these situations.
Common zone counts by home layout
Use these ranges as a starting point, not a final design:
- Single-story open floor plan: One or two zones may be enough. An open living area may work as one zone, while bedrooms or a separate wing may need different control.
- Two-story home: Two or three zones are common, often with at least one zone per floor. This can help address the hot upper floor and cooler lower floor pattern.
- Large or sprawling floor plan: Three or more zones may make sense when the home has distant wings, additions, or rooms with different schedules.
In multi-story homes, zoning can help eliminate hot and cold spots by allowing each area to respond to its own temperature needs. It can also reduce conditioning in rooms that are not being used, rather than treating the entire home as one space. Independent temperature control is the central purpose of a zoned HVAC system.
Features that can change the recommendation
A professional will look beyond the number of floors. Important factors include:
- How many bedrooms and living areas need different schedules
- Strong afternoon sun exposure on one side of the home
- Cathedral ceilings or other high-volume spaces
- Finished additions, isolated rooms, and frequently unused areas
- Existing duct layout and the condition of the forced-air equipment
Can existing HVAC systems be zoned?
Often, yes. HVAC zoning can be retrofitted into an existing forced-air system by adding motorized dampers to the ductwork. Those dampers regulate airflow to separate areas, while multiple thermostats and a zone controller coordinate the system. The work is not simply a matter of adding thermostats, however. The duct design, equipment capacity, controls, and airflow balance all need to work together. Proper installation is important for efficient system operation.
Q: How many HVAC zones does a California home need? A: Most homes need one to three zones, while larger or more complex floor plans may need more, and a professional evaluation determines the appropriate count.
HVAC Zoning vs Mini-Split: Which Is Better for Multi-Zone Comfort?
Both HVAC zoning and mini-split systems can create more personalized comfort than treating every room the same way. The practical difference is how they deliver that control: zoning adjusts airflow through an existing ducted system, while mini-splits condition rooms through separate indoor units.
| Consideration | HVAC zoning | Mini-split system |
|---|---|---|
| Temperature control | Divides the home into zones, with each zone managed by its own thermostat. Motorized dampers direct conditioned air where it is needed. Learn more about independent zone control. | Uses individual indoor heads to control temperature in separate rooms or areas. |
| Ductwork requirements | Uses existing ducts with added dampers and zone controls. It can often be retrofitted into an existing forced-air system. | Ductless, with refrigerant lines connecting the outdoor unit to wall-mounted indoor heads. |
| Retrofit fit for California homes | A practical option for a home that already has usable forced-air ductwork. The duct system and equipment should be evaluated before installation. | Well suited to rooms or additions that are difficult to connect to ductwork, or homes where installing new ducts is not desirable. |
| Typical best use | Multi-story or larger homes that need different comfort settings while keeping a central heating and cooling system. | Room-by-room comfort, additions, converted spaces, or homes that need a ductless design. |
| Energy behavior | Can reduce conditioning in areas that do not need it, but proper airflow design and installation are important for system performance. | Conditions selected rooms directly, which can avoid running comfort to unused areas. Actual results depend on design, settings, insulation, and usage. |
Smart controls can add scheduling, occupancy-based adjustments, and centralized visibility to either approach when the equipment supports those functions. Airteks is an exclusive regional dealer for Pelican Wireless smart controls, which can complement a thoughtful zoning strategy without replacing the need for a proper equipment and airflow evaluation.
The best choice depends primarily on the home. If the existing ductwork is in good condition, zoning may provide a straightforward path to multi-zone comfort. If ductwork is limited or unavailable, mini-splits may be the better fit. A qualified HVAC evaluation can compare both options for the floor plan instead of assuming one system is right for every California home.
How Much Does HVAC Zoning Cost to Install?
Airteks does not publish fixed prices for HVAC zoning because the right solution depends on the home, the existing equipment, and the amount of modification required. A professional evaluation is the best way to determine whether zoning fits the floor plan and what the installation will involve. The same assessment can also clarify how zoning compares with the broader new HVAC system cost when replacement is being considered.
Number of zones
Each zone generally requires its own thermostat or control point, along with the hardware needed to regulate airflow. A simple two-zone design may be less involved than a system divided into several bedrooms, living areas, offices, or floors. The goal is not to create as many zones as possible. It is to group spaces with similar comfort needs while keeping the system practical to operate and service.
Damper and control hardware
Motorized zone dampers are installed in the ductwork to adjust airflow to each area. The system also needs a zone controller panel to coordinate thermostat calls and damper movement. The number and type of dampers, the accessibility of the ductwork, and the control equipment selected all affect the scope of work. Existing systems that are already zoning-ready may need fewer new components than older equipment.
Ductwork condition and equipment compatibility
Ductwork in good condition may support a more straightforward retrofit. Leaks, poor sizing, limited access, or a layout that was not designed for separate zones can require repairs or modifications before zoning is added. Variable-speed furnaces and air handlers generally pair best with zoning because they can adjust output more effectively as different zones call for heating or cooling. A technician should also confirm that the existing equipment can handle reduced airflow safely and reliably.
Proper installation matters as much as the equipment selection. The U.S. Department of Energy identifies correct residential HVAC installation as critical to energy efficiency, and zoning should be designed and commissioned with that same care. Airteks can evaluate your ductwork, controls, and equipment during a free in-home evaluation, then provide a custom quote based on the work your home actually needs.
Is HVAC Zoning Worth the Investment in Northern California?
For many Northern California homes, the return on a zoning investment comes from matching heating and cooling to actual use. Instead of conditioning the entire house equally, a zoned system can reduce airflow to unused rooms while maintaining comfort in the spaces people occupy. That matters in multi-story homes, where upstairs bedrooms may be hot while the first floor remains comfortable, and in larger floor plans with persistent hot and cold spots.
The potential impact is meaningful in context. Residential buildings account for about 20% of total energy consumption in the United States, according to Purdue research. Zoning does not eliminate energy use, and savings depend on the equipment, ductwork, controls, and operating habits. However, avoiding unnecessary heating and cooling is a practical way to reduce waste. Proper design and installation are essential so that dampers, airflow, and equipment capacity work together rather than creating excess pressure or uneven performance.
When the comfort improvement supports the investment
- Multi-story homes: Separate control can address the different heating and cooling demands of upper and lower floors.
- Rooms with different schedules: Guest rooms, offices, and other intermittently used spaces do not need the same conditioning as occupied living areas.
- Large or sun-exposed spaces: Zone control can help manage rooms that gain heat faster than the rest of the home.
Why pair zoning with smart controls?
Airteks is an exclusive regional dealer for Pelican Wireless Systems, which provides advanced smart controls with reported energy savings of 20% to 35%. That result is not a guarantee for every property, but connected controls can give homeowners and facility managers more precise scheduling, monitoring, and adjustment across zones. Learn more about energy-efficient HVAC smart controls and HVAC upgrades that lower energy bills before choosing an upgrade path.
Q: Is HVAC zoning worth it for California homes?
A: It is often worth evaluating when a home has uneven temperatures, multiple stories, a large floor plan, or rooms that are regularly unused. The best answer depends on the existing HVAC system, ductwork, insulation, and control strategy, so an on-site assessment is more reliable than a savings estimate based only on square footage.
The same principle applies to commercial buildings. Zoning paired with smart building controls can coordinate comfort and energy management across offices, classrooms, retail areas, or other spaces with different schedules. The next step is to compare zoning with other multi-zone options and determine which approach fits the property.
Ready to compare your options? Call (510) 719-0621 for a custom quote.
Frequently Asked Questions
How does HVAC zoning work?
A zoned HVAC system divides a home into separate areas, or zones, with individual thermostats. A central zone controller reads each thermostat, then opens or closes motorized dampers in the ductwork to direct conditioned air where it is needed. This arrangement can reduce temperature differences between rooms while avoiding unnecessary heating or cooling in areas that are already comfortable.
Is HVAC zoning worth it for California homes?
It can be a worthwhile upgrade when a home has persistent hot and cold spots, multiple stories, large living areas, or rooms that are used on different schedules. Zoning is less compelling when a home already has even temperatures and a well-balanced HVAC system. A professional evaluation should consider the floor plan, ductwork, equipment, insulation, and household routines before recommending it.
Can you add zones to an existing HVAC system?
Often, yes. A forced-air system may be retrofit with additional thermostats, a zone control panel, and motorized dampers installed in accessible ductwork. The existing equipment and duct design must be checked first. A retrofit may require airflow adjustments or equipment changes so the system operates safely and efficiently when only one zone is calling for heating or cooling.
How much does it cost to add zoning to an existing HVAC system?
There is no reliable one-size-fits-all price. The quote depends on the number of zones, damper type, ductwork condition and access, thermostat controls, and compatibility with the furnace or air handler. An HVAC contractor should inspect the system and provide a custom scope rather than estimating from the zone count alone.
What are the benefits of a zoned HVAC system?
The main benefits are more precise comfort control, fewer hot and cold spots, and the ability to avoid conditioning rooms that are not in use. Zoning can also make different schedules more practical, such as keeping bedrooms comfortable at night while using less conditioning in unoccupied areas. Results depend on proper design, installation, and system setup.
Ready to Explore HVAC Zoning for Your Home?
A professional evaluation can help determine whether zoning fits your layout, existing equipment, and comfort goals. Airteks can review your home's needs and provide a custom recommendation rather than relying on a one-size-fits-all solution. Call (510) 719-0621 to schedule an HVAC zoning evaluation and custom quote for your Northern California home.
Comments