
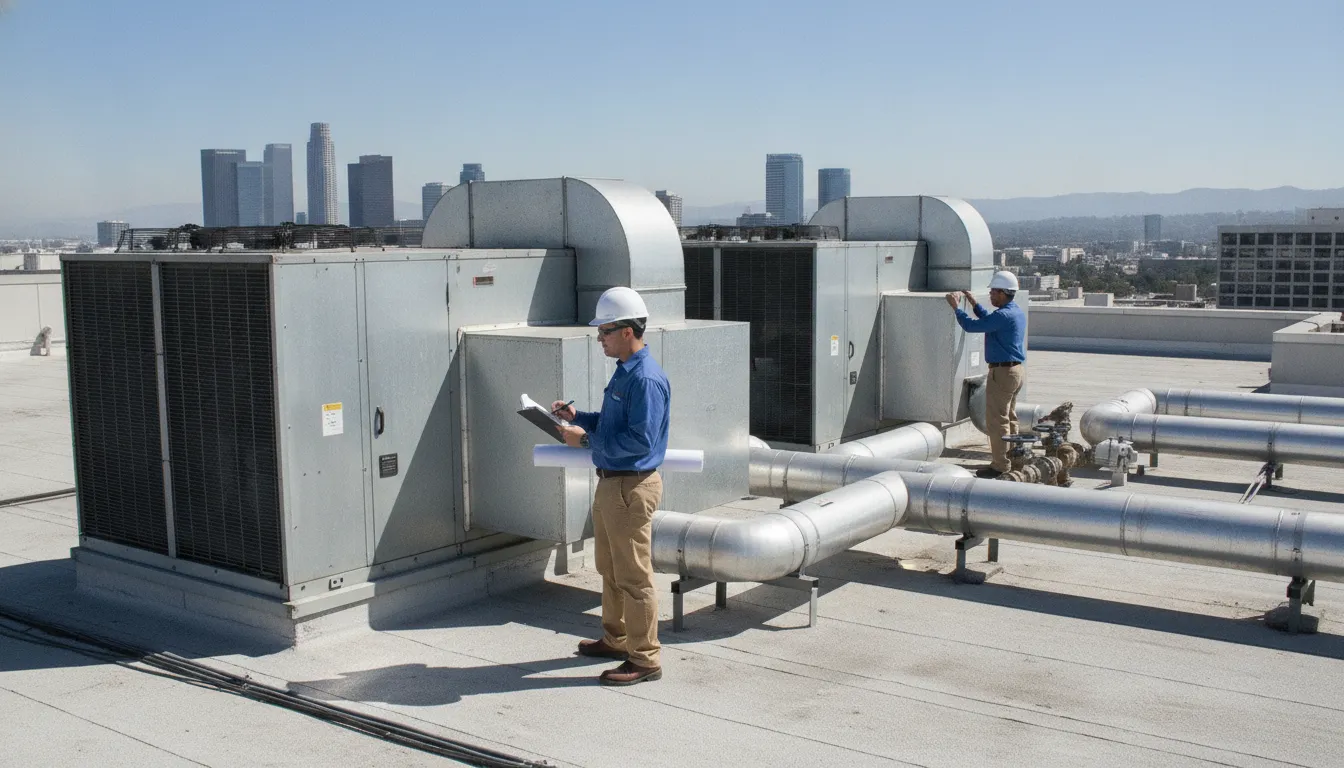
Commercial HVAC projects in California demand more than choosing equipment with enough capacity. The design must account for how a building is used, how much outdoor air it needs, and how the system will perform through installation, maintenance, and future changes. Early decisions affect comfort, operating costs, compliance, and reliability for years.
Commercial hvac system design california projects typically include load calculations, equipment selection, ventilation and filtration planning, Title 24 compliance, and a practical installation plan. A qualified commercial HVAC partner can connect those decisions across the full system lifecycle.
Call (925) 292-0148 to begin a commercial HVAC design consultation with Airteks.
Airteks supports commercial and institutional clients across Northern California, from the Bay Area to the Central Valley and Sacramento. Explore our commercial HVAC services to discuss your project. The right approach starts by understanding what the design process must accomplish.
What Does Commercial HVAC System Design Actually Involve?
Commercial HVAC system design is the engineering process that turns a building's operating needs into a system that can be permitted, installed, and maintained. It goes well beyond choosing equipment with enough capacity. A sound plan accounts for the building's size, layout, occupancy, schedule, heat-producing equipment, ventilation needs, and future operating goals.
For a business owner or facility manager, that planning creates a practical path from concept to dependable comfort. Airteks supports commercial HVAC systems throughout Northern California, including the Bay Area, Central Valley, and Sacramento.
Starting with load calculations
The process begins with precise load calculations. An HVAC professional evaluates how much heating and cooling each area requires under expected conditions. The calculation considers factors such as the building envelope, windows, orientation, occupancy, lighting, equipment, and outdoor air requirements.
This information helps prevent two common design problems. An undersized system may run continuously without maintaining comfortable temperatures. An oversized system may cycle inefficiently, struggle with humidity control, and create uneven comfort. Proper calculations also help determine how equipment should be divided into zones, so the system responds to the way the building is actually used.
Selecting equipment and air distribution
Once the loads are understood, the design team selects equipment and develops the air distribution plan. The right solution depends on the building's size, use, ceiling heights, available mechanical space, electrical service, and maintenance priorities. The design must show how outdoor air enters the building, how conditioned air reaches each zone, and how return air moves back through the system.
California commercial designs must also address ventilation controls and filtration. The state's mechanical requirements include provisions for air filtration, ventilation, and demand-controlled ventilation. These details affect indoor air quality, occupant comfort, equipment performance, and documentation. The California Energy Commission's Mechanical Systems requirements outline these design considerations.
Coordinating compliance, installation, and operation
Energy code adherence is part of the design, not a final paperwork step. California's Building Energy Efficiency Standards require new commercial HVAC installations to meet energy efficiency and indoor air quality requirements. The finished plans must translate those requirements into equipment specifications, controls, ventilation details, and installation instructions that contractors can execute correctly.
Professional installation then protects the value of the design. Airteks handles the full lifecycle, from design and installation through maintenance and control integration. That one-stop approach keeps the original engineering decisions connected to commissioning, service, and long-term building performance. It also gives facility teams one accountable partner when operating conditions change or the system needs to be improved.
California Title 24 Compliance in Commercial HVAC Design
California's Building Energy Efficiency Standards, commonly called Title 24, set requirements for new commercial HVAC installations. Compliance is not limited to selecting efficient equipment. The design must support energy-efficient operation, thermal comfort, and indoor air quality throughout the building. The California Energy Commission explains that installed systems must comply with the Energy Code for these outcomes.
That makes code review an early design responsibility, not a final paperwork step. Engineers and contractors must evaluate equipment efficiency, ventilation controls, filtration, controls, and the building's intended use. A compliant design should also remain practical to operate and maintain after the project is complete. Documentation should match the installed equipment and control sequence, so inspections and future service teams can verify how the system is intended to perform.
Efficiency measures that reduce unnecessary HVAC energy use
HVAC systems account for a significant share of commercial building energy use. Efficient design therefore affects both code compliance and ongoing operating costs. The right approach considers the equipment, distribution system, controls, and operating schedule as one coordinated system.
Economizers are one important part of that strategy. Where applicable, an economizer can use favorable outdoor conditions to provide cooling without relying entirely on mechanical refrigeration. Title 24 includes requirements for economizers, equipment efficiency, and control systems intended to reduce unnecessary energy consumption. Proper selection, installation, and commissioning matter because an economizer that is poorly configured can create comfort or maintenance problems.
For a broader look at project planning, see Airteks' energy-efficient commercial HVAC system design guidance.
Ventilation, filtration, and indoor air quality
Title 24 also addresses the conditions that affect indoor air quality. California's mechanical systems requirements include provisions for air filtration, ventilation, and demand-controlled ventilation. Filtration must be considered alongside fan capacity, pressure drop, access for service, and the needs of the occupied space. Choosing a filter without accounting for the complete air-handling system can undermine performance.
Demand-controlled ventilation, or DCV, adjusts outdoor air intake according to occupancy conditions in qualifying applications. This helps avoid conditioning more outdoor air than the building needs while maintaining appropriate ventilation when occupancy increases. The controls must be selected and integrated carefully so sensors, dampers, and air-handling equipment respond as intended.
For business owners, property managers, and facility teams, the practical goal is a system that meets California requirements without sacrificing reliability. A thorough commercial HVAC system design process connects code documentation with field installation, testing, and future maintenance. Airteks serves commercial facilities across Northern California, including the Bay Area, Central Valley, and Sacramento, with design decisions grounded in building use and long-term performance.
Sources: California Energy Commission HVAC Energy Code Support Center and the Building Energy Efficiency Standards mechanical systems chapter.
How to Size a Commercial HVAC System for Your Building
Correct sizing begins with a detailed assessment of how the building operates. A commercial HVAC system that is too small may run continuously without maintaining comfortable temperatures. An oversized system can cycle too often, waste energy, and struggle to control humidity. Professional design uses precise load calculations, building-use information, and code requirements before equipment is selected.
Start with the building's actual load
A commercial load calculation considers more than square footage. The designer evaluates building orientation, insulation, windows, roof construction, occupancy, lighting, equipment, and expected outdoor conditions. Operating schedules matter as well. An office, retail space, warehouse, and school may have very different demand patterns, even when their floor areas are similar.
Occupancy changes throughout the day can affect both heating and cooling demand. Meeting rooms, classrooms, production areas, and customer-facing spaces may require separate zones. A careful design also considers future renovations, expected changes in occupancy, and the building's control strategy. These inputs help determine capacity without relying on a rough tons-per-square-foot estimate.
Match the system to the building
Common options in California buildings include rooftop units, variable refrigerant flow systems, and chiller plants. Rooftop units can provide a practical packaged solution for many low-rise commercial properties. VRF systems can offer flexible zoning for buildings with varied room use and simultaneous heating or cooling needs. Chiller plants may be appropriate for larger facilities with substantial, centralized demand.
The right choice depends on the building's size, layout, operating schedule, expansion plans, maintenance resources, and budget. Equipment selection should follow the load analysis rather than drive it. A qualified contractor can compare capacity, zoning, service access, controls, and lifecycle requirements as part of the design process. This is where designing efficient commercial HVAC systems requires both engineering judgment and practical installation experience.
Protect indoor air quality as well as comfort
Sizing is only one part of responsible commercial HVAC design. Ventilation and filtration must be planned for the building's occupancy and use. California requirements address air filtration, ventilation control, and demand-controlled ventilation as part of commercial mechanical-system design. See the California mechanical systems requirements for the applicable technical provisions.
Demand-controlled ventilation can adjust outdoor-air intake based on occupancy, while properly selected filtration helps manage airborne particles. The design must also account for pressure relationships, outdoor-air delivery, filter access, and replacement schedules. These details support indoor air quality without creating unnecessary fan energy or maintenance problems.
For a new installation or replacement, the complete design should document loads, zoning, equipment capacity, ventilation, filtration, controls, and service access. That process creates a system suited to the building today while leaving a practical path for reliable operation and future maintenance.
Design-Build vs Bid-Build: Which Is Better for Commercial HVAC Projects?
The right delivery model affects more than the construction schedule. It shapes how decisions are made, how design changes are handled, and who answers when a system does not perform as expected. Both design-build and bid-build can work, but they create different levels of coordination for an occupied commercial facility.
In a bid-build arrangement, the owner typically hires a designer first, then solicits bids from contractors using completed plans. That structure can support competitive pricing, but responsibility is divided among separate parties. Design-build combines design and construction under one contract, giving the owner one accountable partner from early planning through installation. For complex commercial HVAC systems, that continuity can reduce handoff problems.
| Project consideration | Design-build | Bid-build |
|---|---|---|
| Timeline | Design and construction can overlap, which may shorten the path from planning to installation. | Design usually must be completed before contractors can price and schedule the work. |
| Cost certainty | Early contractor input can align equipment choices, constructability, and budget before final decisions. | Competitive bids may establish a clear initial price, but revisions can follow when plans or site conditions change. |
| Accountability | One partner coordinates design, equipment selection, installation, and performance goals. | The owner may need to coordinate the designer and installing contractor when questions arise. |
| Risk | Shared project knowledge can identify conflicts earlier and reduce design-to-field gaps. | Separate contracts can make responsibility less clear when drawings, equipment, or site conditions conflict. |
| Coordination | Designers and installers communicate through the same delivery team, supporting practical system decisions. | Coordination depends on effective communication between independent project participants. |
When design-build is usually the stronger choice
Design-build is often a practical fit when a facility needs phased work, unusual operating requirements, tight scheduling, or an integrated replacement strategy. Commercial HVAC design involves load calculations, system selection, code compliance, and professional installation. Keeping those responsibilities connected helps the team evaluate how each decision affects the finished system.
Airteks approaches commercial HVAC work as a full lifecycle responsibility, from design and installation through maintenance and control integration. That model gives owners a direct point of contact and keeps performance goals visible after the equipment is installed. It also supports more informed decisions when the project involves an existing building, changing occupancy, or future maintenance requirements.
Bid-build remains useful when an owner has a strong independent design team and wants to manage contractor bidding separately. The best choice depends on project complexity, internal expertise, and the level of coordination the facility can support. For many commercial projects, a design-build partner can make the path from concept to dependable operation more direct.
How Airteks Handles Commercial HVAC System Design in California from Plan to Handoff
A successful commercial HVAC project starts with a clear understanding of the building, its occupants, and its operating demands. Airteks begins by reviewing the facility's use, comfort priorities, existing equipment, utility concerns, and future needs. This needs assessment gives the team a practical basis for the design rather than relying on assumptions or one-size-fits-all equipment.
From there, Airteks develops the project plan around accurate load calculations and appropriate equipment selection. The design may involve rooftop units, variable refrigerant flow systems, or other commercial configurations, depending on the building and its intended use. The goal is to balance capacity, reliability, serviceability, and long-term operating costs.
Designing for California requirements
Commercial HVAC system design in California must address more than temperature control. California's Building Energy Efficiency Standards, commonly called Title 24, establish energy efficiency and indoor air quality requirements for new commercial HVAC installations. The California Energy Commission explains that these standards support efficient operation, thermal comfort, and improved indoor air quality.
Airteks accounts for those requirements during design, including equipment efficiency, ventilation control, and air filtration. Depending on the project, the design may also incorporate demand-controlled ventilation, which adjusts outdoor air intake based on occupancy. Addressing these details early helps reduce compliance problems and prevents avoidable changes during installation.
Airteks also considers how the system will operate after the equipment is installed. As a Pelican Wireless dealer, the company can integrate smart controls that help building operators monitor and manage HVAC performance. Airteks states that Pelican Wireless systems can support energy savings of 20-35% through automated building controls. Actual results depend on the building, equipment, schedules, and operating practices, but controls can provide useful visibility and more consistent management.
Installation, controls, and handoff
Once the design is approved, Airteks coordinates installation with attention to equipment placement, ductwork, electrical requirements, access, and commissioning. Controls integration is treated as part of the system, not an afterthought. The team verifies that equipment and controls work together as intended, then explains operating functions to the facility team.
Handoff should leave building owners and managers with more than a completed installation. They need a clear understanding of schedules, setpoints, alerts, maintenance needs, and escalation procedures. Airteks supports the full lifecycle from design and installation through control integration and ongoing maintenance. This approach helps preserve the value of the original plan as the building operates over time.
For broader commercial HVAC systems, Airteks provides one coordinated source for design, installation, service, and support across Northern California. Planning for the next phase also matters, which is why owners should connect proper HVAC design and installation with a maintenance strategy before the project is complete.
Call (925) 292-0148 to discuss your commercial HVAC design project
Frequently Asked Questions
What are the commercial HVAC energy code requirements in California?
New commercial HVAC installations must follow California Title 24 Building Energy Efficiency Standards. Requirements address equipment efficiency, thermal comfort, ventilation, filtration, and indoor air quality. See the California Energy Commission HVAC guidance for the governing requirements.
How does California Title 24 affect commercial HVAC system design?
Title 24 influences equipment selection, economizer use, ventilation controls, and system efficiency. Designs may also need demand-controlled ventilation, which adjusts outdoor air intake based on occupancy. Reviewing these requirements early helps prevent redesigns during permitting or installation. California Mechanical Systems guidance provides the applicable technical detail.
What is the typical process for designing a commercial HVAC system in California?
The process typically begins with a building assessment and precise heating and cooling load calculations. The design team then evaluates system options, plans ventilation and filtration, confirms code requirements, develops installation documents, and coordinates professional installation. Controls, service access, and future maintenance should be considered before equipment is selected.
Why is commercial HVAC design important for indoor air quality?
A properly designed system supplies adequate outdoor air, distributes conditioned air consistently, and uses appropriate filtration. It can also coordinate ventilation with occupancy and building use. These decisions support healthier indoor conditions while helping the project meet California ventilation and indoor air quality requirements.
What are common commercial HVAC systems for California buildings?
Common options include rooftop units, variable refrigerant flow systems, and chiller plants. The right choice depends on building size, occupancy, zoning, operating schedule, available space, and project goals. A qualified designer should compare lifecycle costs, efficiency, controls, maintainability, and installation requirements rather than choosing equipment by capacity alone.
Schedule Your Commercial HVAC Design Consultation
A thoughtful design can align system performance, comfort, indoor air quality, and California requirements with your building's needs. Airteks can help you evaluate the next step for your commercial HVAC project in Northern California. Share your project goals, timeline, and current concerns so the conversation can focus on practical options for design and installation.
Call (925) 292-0148 to schedule your free consultation
Comments