
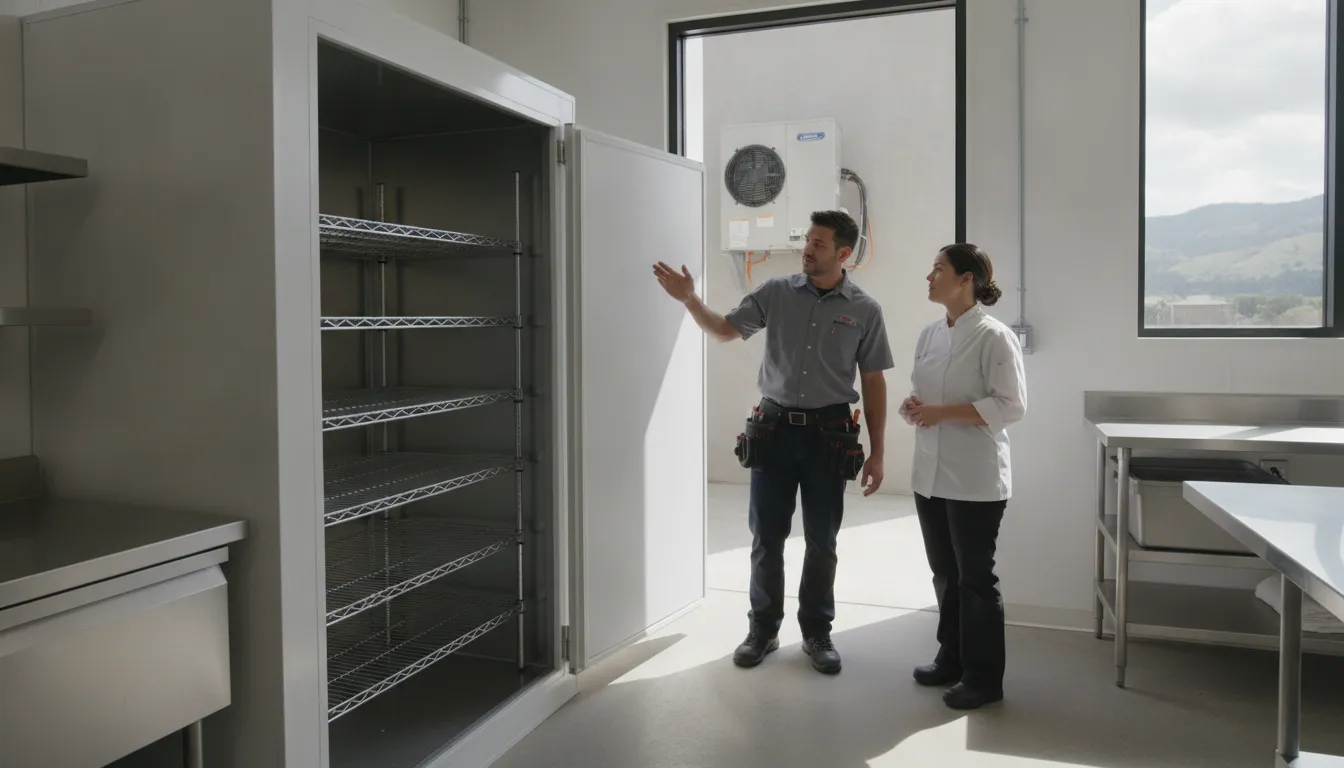
A walk-in cooler affects more than cold storage. Its footprint, door location, product flow, refrigeration equipment, utilities, and service access all influence how smoothly your business operates after installation. Planning these details before requesting a quote can help your installer identify practical constraints early.
Call Airteks at (925) 292-0148 to discuss your commercial refrigeration installation needs.
For walk in cooler installation bay area projects, start by documenting what you will store and how inventory moves through the business. Note the usable space you need and whether the operation requires a cooler or freezer. Then review site preparation, doors, insulation, electrical coordination, food-safety requirements, permits, and ongoing maintenance with a qualified commercial refrigeration professional.
The right design is specific to your products, workflow, building, and local requirements. Begin by turning daily operations into a clear equipment and capacity plan, so the installation supports both present needs and the way your business actually works.
Start with the product, workflow, and capacity plan
A successful walk-in cooler project starts with how your business handles product, not with a standard box size. A restaurant, grocery store, hotel, bar, or specialty shop may all need cold storage. But their receiving schedules, inventory mix, preparation areas, and daily traffic can be very different. List what will enter the space, how often it will be replenished, and how long it typically needs to remain available. Then consider whether employees will load rolling racks, carry cases by hand, or move product directly from a delivery path.
Match usable storage to the way your team works
Capacity is more than the enclosure's outside footprint. Shelving, rack arrangement, door swing, circulation space, and access for cleaning all affect how much storage is genuinely usable. A design that appears large on a plan may be difficult to load if employees must work around incoming deliveries or other equipment. Conversely, an oversized space can add cost and consume valuable operating area without solving the actual workflow problem.
Start the planning discussion with practical questions:
- What products need to be stored, and which items require separation?
- What is the expected receiving and replenishment pattern?
- How much product must be accessible during the busiest part of the day?
- Where will employees load, unload, stage, and retrieve inventory?
- Will carts, racks, or other handling equipment need to enter the enclosure?
These answers help an installer evaluate usable footprint and access instead of treating capacity as a simple area calculation. Airteks can also connect the refrigeration discussion with broader commercial system sizing and design considerations when the project affects other building systems.
Decide whether you need a cooler, freezer, or both
The product plan also determines whether the project calls for refrigerated storage, frozen storage, or separate spaces. The federal definition distinguishes a walk-in cooler refrigerated above 32 degrees Fahrenheit from a walk-in freezer refrigerated at or below 32 degrees Fahrenheit. It also defines a walk-in cooler or freezer as an enclosed storage space that includes panels, doors, and a refrigeration system. These definitions are useful starting points, but they do not replace an evaluation of your products, handling process, equipment, and site.
The same federal definition describes a walk-in as having less than 3,000 square feet of total chilled storage area. That regulatory description should not be mistaken for a recommended size for your business. A site-specific plan must account for inventory volume, throughput, available footprint, access, and the refrigeration system that can serve the intended use. Airteks' commercial refrigeration team services walk-in refrigerators and freezers and can assess the installation requirements before equipment is selected. Starting with the workflow gives your installer the information needed to recommend a practical configuration rather than forcing your operation into a generic design.
How to Plan Walk In Cooler Installation in the Bay Area
A walk-in cooler is part of the building, not an isolated box. Before installation, the contractor should understand how deliveries arrive, how staff move product, where equipment can be placed, and how the refrigeration system will be serviced. Bay Area properties can vary widely, from a restaurant tenant improvement to an existing grocery or hotel with limited access and shared building systems. A site review helps identify conflicts before materials and equipment arrive.
Review the footprint and movement of goods
Start with the proposed layout. Confirm the cooler will fit without creating an unsafe or inefficient path for employees, carts, pallets, or deliveries. The finished floor or slab should be reviewed for level, strength, condition, and transitions that could affect the enclosure or door operation. The installation team also needs to verify the loading path from the receiving area to the final location. Measure doors, corridors, elevators, ramps, and turning areas. Do not assume the equipment can reach the site because the room itself has enough space.
Clearances matter after installation, too. Leave practical access around serviceable components and avoid placing the enclosure where shelving, neighboring equipment, or a future remodel will block the doors. The condenser location should be evaluated for access, heat rejection, weather exposure, airflow, and noise. A location that looks convenient on a plan may create service or comfort problems once the system operates.
Use this site-readiness walkthrough
Discuss the following questions with the installer, building owner, general contractor, and other affected trades:
- Layout: Does the proposed footprint support receiving, storage, picking, and cleaning? Can routine service happen without obstructing required circulation?
- Floor and structure: Is the slab or finished floor ready for the enclosure, thresholds, shelving, traffic, and expected cleaning conditions? Identify uneven areas, penetrations, and drainage concerns.
- Loading path: Can panels, doors, refrigeration equipment, tools, and replacement parts reach the work area through the available entrances, corridors, ramps, or elevators?
- Condensing unit: Where can the condenser be installed so it has suitable airflow and service access without creating avoidable noise or heat near occupied areas?
- Drainage and ventilation: How will condensate and other water be managed, and does the equipment arrangement require coordination with existing ventilation or mechanical systems?
- Trade coordination: Who is responsible for electrical work, plumbing or drainage, controls, structural preparation, fire or building coordination, and final finishes?
These questions do not replace project-specific engineering or review by the applicable authorities. They create a practical starting point for commercial site assessment and planning. Airteks can evaluate the installation conditions and explain which details depend on the equipment and property. The goal is a recommendation that supports the operation rather than forcing a universal specification onto the site.
Doors, panels, insulation, and refrigeration equipment
A walk-in cooler is a working envelope, not just a refrigerated room. Federal definitions treat the panels, doors, and refrigeration system as part of the walk-in itself. That matters during walk-in cooler installation in the Bay Area, because a door problem, panel joint, or poorly coordinated refrigeration component can affect the entire system.
Build the envelope around real traffic
Start with how employees move product through the opening. A door used occasionally for organized stocking has different operating demands from one opened repeatedly during service. Frequent traffic increases the opportunity for warm, moist air to enter. That can create frost, condensation, and longer equipment run times. The plan should account for the door location, swing or sliding path, carts, shelving, loading practices, and the need to close the opening reliably between trips.
Panels and insulation should be treated as a continuous assembly. The installer should review joints, corners, floor transitions, penetrations, door frames, and any points where piping or wiring crosses the enclosure. Small gaps or damaged seals can undermine the envelope even when the visible panel surfaces look sound. Avoid choosing an insulation value from a generic chart without reviewing the cooler or freezer application, local conditions, construction details, and applicable requirements. The eCFR identifies energy-conservation requirements for walk-in coolers and freezers, while the Department of Energy addresses doors, panels, and refrigeration systems as principal walk-in components.
Match the refrigeration package to the space
Equipment placement affects service access, heat rejection, noise, drainage, and day-to-day reliability. In an attached split system, the evaporator is inside the walk-in and the condenser is outside the enclosure, according to the eCFR. A dedicated condensing unit includes a compressor or compressors, a condenser, and one refrigeration circuit designed to serve one refrigerated load. Those definitions describe equipment arrangements, not a universal design for every Bay Area facility. The correct selection depends on the product, room use, ambient conditions, available utilities, and the building layout.
Defrost deserves an explicit conversation before installation. Moisture and frost load vary with door traffic, product handling, and operating conditions. The eCFR defines adaptive defrost as a control strategy that adjusts defrost activity in response to operating conditions rather than relying only on clock time or compressor run time. Whether that approach fits a project should be evaluated with the equipment manufacturer and installer.
| Component | Planning question | Why it matters |
|---|---|---|
| Door and seals | How often will staff enter, and how will the door close? | Limits unnecessary air exchange and supports consistent operation. |
| Panels and insulation | How will joints, penetrations, floor edges, and corners be sealed? | Protects the continuity of the refrigerated envelope. |
| Evaporator and condenser | Where can each component operate and be serviced safely? | Coordinates airflow, heat rejection, access, and maintenance. |
| Controls and defrost | What operating conditions should guide defrost and monitoring? | Supports an equipment strategy based on the actual workload. |
Energy performance is therefore a system decision. Review the envelope, traffic pattern, equipment placement, controls, and maintenance access together rather than treating a single component as the answer.
How do temperature and food-safety requirements affect design?
Temperature planning starts with the product and the workflow, not with a generic thermostat setting. Fresh produce, dairy, meat, prepared foods, frozen goods, and ingredients can have different handling requirements. The design also needs to account for how products enter the space. How quickly they must be brought to the intended condition, and how often employees open the doors.
Cooler, freezer, or process-cooling application?
Federal definitions distinguish a walk-in cooler from a walk-in freezer by operating range. A cooler is refrigerated above 32 degrees Fahrenheit, while a freezer is refrigerated at or below 32 degrees Fahrenheit. The eCFR also recognizes walk-in process-cooling systems that rapidly cool food or other substances from one temperature to another. Those distinctions can affect the refrigeration equipment, insulation and door package, controls, defrost strategy, and commissioning plan. See the eCFR definitions when classifying the proposed application.
Ask whether the room primarily needs to hold products that already arrive at the desired condition or whether it must support a demanding pull-down cycle. A high-throughput restaurant, grocery operation, or specialty food business may need the system to recover efficiently after frequent loading and door openings. That is different from a lower-traffic storage room. The installer should use the product mix, delivery schedule, load profile, room dimensions, and site conditions to develop a site-specific recommendation.
Monitoring and authority review belong in the design
Monitoring should be planned alongside the refrigeration system. Discuss sensor locations, alarms, recordkeeping, remote visibility, and procedures for responding to an out-of-range condition. A display that looks normal at one point in the room does not by itself demonstrate that every product is being handled safely. Commissioning should include functional testing and a clear handoff so staff understand what the controls show and what action to take.
The FDA Food Code is a model offered for adoption by local, state, tribal, and federal jurisdictions. It provides food-safety guidance, but the governing requirements for a Bay Area facility come from the authority having jurisdiction and approved project documents. Review the FDA Food Code with the applicable local health, building, and permitting authorities. Do not treat a universal temperature claim or this article as a substitute for local review. A qualified walk-in cooler installation team can coordinate the equipment plan with your product requirements and compliance process before construction begins.
Electrical, permits, and compliance questions to resolve early
Compliance planning should begin before equipment is ordered. A walk-in cooler installation can involve the refrigeration contractor, electrician, building officials, health authorities, and sometimes the fire authority. The exact path depends on the property, occupancy, equipment, and local jurisdiction. Use the questions below to identify the right reviewers early rather than treating permits as a final paperwork step.
Confirm the equipment and building interfaces
- What electrical load does the selected system require? Confirm voltage, phase, circuit capacity, starting characteristics, and available service with the electrician. Do not assume an existing panel can support the condensing unit, evaporator, controls, lighting, or related equipment.
- Where will the disconnects and service access be located? Ask whether disconnecting means, overcurrent protection, equipment access, and working clearances fit the proposed location. The installer and electrician should coordinate these details before walls, ceilings, or equipment are closed in.
- Which controls and monitoring functions are needed? Clarify temperature controls, alarms, remote notification, defrost strategy, and any connection to the facility management system. A control plan should identify who receives an alarm and how operating data will be reviewed.
- What refrigerant and system configuration are being proposed? Confirm the approved refrigerant, equipment compatibility, line-set route, ventilation considerations, recovery plan, and service access. Federal definitions distinguish an attached split system by placing the evaporator inside the enclosure and condenser outside it, but the appropriate arrangement is site-specific. See the eCFR equipment definitions for terminology, not as a substitute for project engineering.
Identify the reviewing authorities and records
- Which permits are required for this scope? Ask the contractor or local building department whether the work needs building, electrical, mechanical, plumbing, refrigeration, or other permits. Requirements may differ for new construction, an addition, or an alteration.
- Does the project involve Title 24 or process-system documentation? California's process-systems compliance form documents covered systems within a permit application and is used for newly constructed, addition, and alteration projects. It records project information such as location, climate zone, occupancy, and floor area. Review the California NRCC-PRC-E compliance form with the design and permitting team. The form itself notes that applicability depends on the project scope and refrigerated-space conditions.
- Will the health department review the installation? Ask which food-safety provisions apply to the operation, how the authority wants product storage and temperature monitoring addressed, and whether plans or inspection documentation are required. The FDA Food Code is a model offered for adoption by state and local jurisdictions, so local rules control the approval process.
- Does the fire or building authority need additional information? Confirm whether the equipment location, penetrations, roof work, egress, fire-rated assemblies, structural changes, or refrigerant choice trigger review. Ask who is responsible for submitting drawings and responding to comments.
- What documentation will be delivered at turnover? Request equipment submittals, electrical information, permits, inspection records, control settings, refrigerant records, warranties, maintenance instructions, and a commissioning or walkthrough record. Keeping these documents together makes future service and inspections easier.
- What was tested after installation, and were any issues corrected before handoff?
- Which operating conditions or alarms should prompt a service call?
- Who is responsible for coordinating any remaining electrical, building, or authority requirements?
- Which parts and equipment information should we keep on site?
For walk in cooler installation bay area projects, have the refrigeration contractor review this list with the electrician and permitting contacts before finalizing the scope. That coordination helps separate confirmed requirements from assumptions. It also gives each authority the information it needs.
Plan maintenance before the cooler goes live
A successful installation does not end when the panels are assembled and the refrigeration equipment starts. Before opening the cooler to daily inventory, ask the installer to explain what was commissioned, what was tested, and what your team should monitor. Airteks describes post-installation testing and customer walkthroughs as part of its broader commercial service-quality practices. For a walk-in cooler project, that means the handoff should be practical enough for operators to use the equipment confidently and recognize when service is needed.
Make commissioning and handoff part of the installation
Request a walkthrough of the complete system, including the doors, panels, interior equipment, controls, and any accessible refrigeration components. The installer should explain the intended operating sequence, alarm or control functions, defrost approach when applicable, and the basic steps for reporting an issue. Documentation should identify the installed equipment, service contacts, relevant manuals, and any records your facility may need for future inspections or repairs.
Before signing off, ask how testing was performed and what was reviewed. Useful questions include:
Build the service plan around your operation
Planned maintenance should reflect the cooler's equipment, usage, access demands, and operating environment. Ask whether the installer can provide a customized schedule for system inspections, cleaning, control review, and other service needs. Airteks offers commercial refrigeration installation, repair, routine maintenance, replacement parts, and customized maintenance programs. Its planned-maintenance service also includes customized schedules and system inspections.
Document who checks the cooler during normal operations, how concerns are escalated, and what happens if the system stops performing as expected. You can review the role of ongoing commercial equipment maintenance and use commercial maintenance planning to organize that discussion. Airteks also lists commercial refrigeration emergency service as available 365 days per year. Confirm the emergency contact process, response expectations, and after-hours responsibilities before the cooler goes into production.
Call Airteks at (925) 292-0148 before installation decisions are finalized.
Frequently Asked Questions
How much does it cost to install a walk-in cooler?
There is no responsible universal price. Cost depends on the cooler's size and configuration, product requirements, site access, preparation work, refrigeration equipment, electrical coordination, permits, and installation conditions. A site assessment and detailed quote can identify the work involved before you commit.
What is the typical cost of a walk-in cooler unit?
The unit cost is only one part of the project. The complete investment may also include panels, doors, insulation, refrigeration components, controls, electrical work, delivery, installation, testing, and required site modifications. Ask for an itemized proposal that separates equipment from installation and explains any assumptions.
What is the average lifespan of a walk-in cooler?
Lifespan depends on the equipment, usage, environment, installation quality, operating practices, and maintenance. Heavy door traffic, neglected components, or unsuitable design can affect service life. Regular inspections and a maintenance plan can help identify wear early, but no single lifespan applies to every installation.
What are common problems with walk-in fridges?
Common service concerns can include temperature instability, door or seal problems, damaged panels, ice buildup, drainage issues, electrical faults, and refrigeration component failures. The underlying cause may be installation, usage, wear, or maintenance. A qualified technician should diagnose the system rather than replacing parts based on symptoms alone.
Ready to Plan Your Walk-In Cooler Installation?
A site-specific conversation can help connect your workflow, space, equipment, and service needs before installation decisions are finalized. Call Airteks at (925) 292-0148 to discuss your Bay Area commercial refrigeration installation needs and request a consultation or quote.
Comments